
Viper Cabinets · in development
Kitchens, bathrooms and wardrobes, configured in minutes.
Viper Cabinets is a cabinet configurator for cabinet makers, kitchen and bath showrooms and fit-out shops. Lay out the room, pick the cabinets, enter the sizes once, and Viper builds the 3D model, cut list, nesting, drawings and quote from them.
Kitchen · B24 drawer base
' A rule, worked out for every cabinet
drawers = if(H > 30, 4, 3)
front   = (H - toe - (drawers-1)*gap) / drawers
box     = slide(D - back - clear)
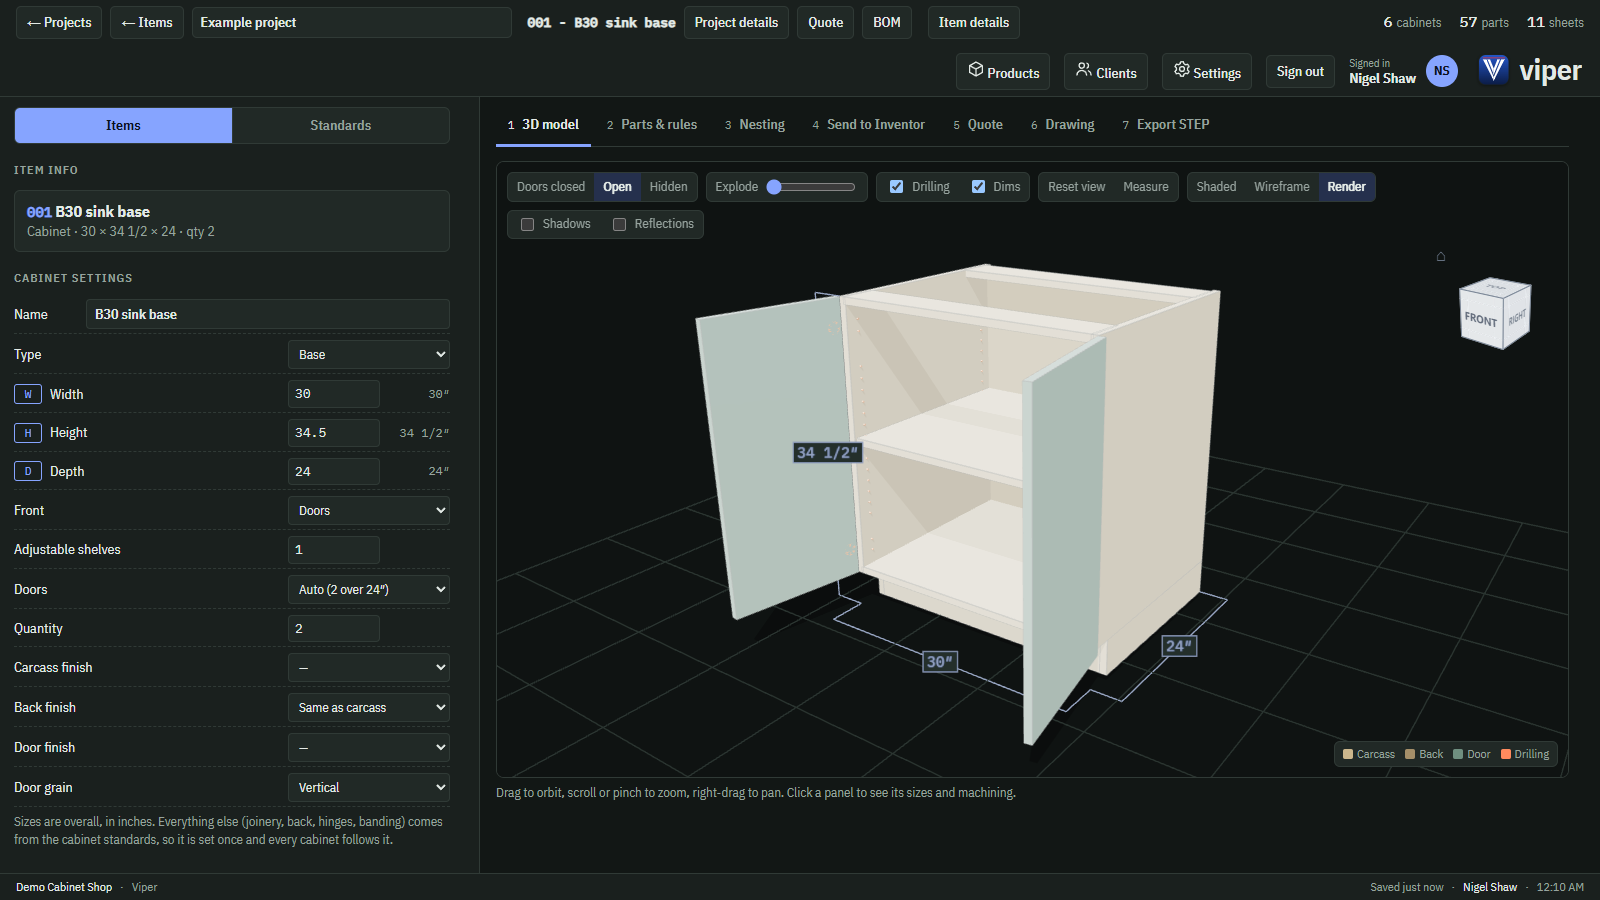
img/shots/viper-kitchen.png1600 × 900 pxViper with a kitchen run open: the 3D cabinets, the selected cabinet's sizes and the quote.What you will configure
Three rooms, built the way your shop builds them
Each configurator follows your own construction, materials, hardware and finishes. Kitchens come first; bathrooms and wardrobes follow on the same engine.
Kitchens
- Base, wall and tall cabinets along each wall
- Corners, sink and appliance openings, fillers and end panels
- Drawer stacks sized from your slides and clearances
- Countertop lengths and cut-outs
Bathroom vanities
- Floating and floor-standing vanities
- Single and double basins, with plumbing cut-outs
- Tall linen and mirror cabinets
- Moisture-resistant materials by default
Wardrobes and closets
- Reach-in and walk-in layouts
- Hanging, shelving and drawer sections
- Hinged or sliding doors
- Rails, shoe shelves and accessories
How it will work
One source of truth for every cabinet
A cabinet stores only its answers. Everything else is worked out from them every time, so the drawing, the cut list and the price always match.
Set up once
Your materials, edge banding, hardware, finishes, rates and construction standards.
Lay out the room
Draw the walls, then place cabinets along them. Viper fills the gaps and sizes the fillers.
Viper works it out
Every panel, hole, groove and drawer box, from your rules, in your construction.
Send it out
Quote the customer, issue the drawings, nest the sheets and send the parts to the shop or to Inventor.
What you get
From the room to the shop floor
Every output reads from the same parts, so a change in one place shows up everywhere.
3D room
Turn it, open the doors and drawers, show the customer.
Cut list
Finished and cut sizes, banding, grain and machining.
Nesting
Parts laid out on your sheets, by material.
Drawings
Plans, elevations and your title block, to PDF.
Inventor
Send the job to Inventor and Millworker for full detailing.
Quote
Priced from your material costs, rates and markups.
Want Viper Cabinets for your shop?
Viper Cabinets is being built now. Tell us what you make and how you quote it today, and we will keep you posted and show it to you on your own cabinets as soon as it is ready.