Millworker
 Section Line
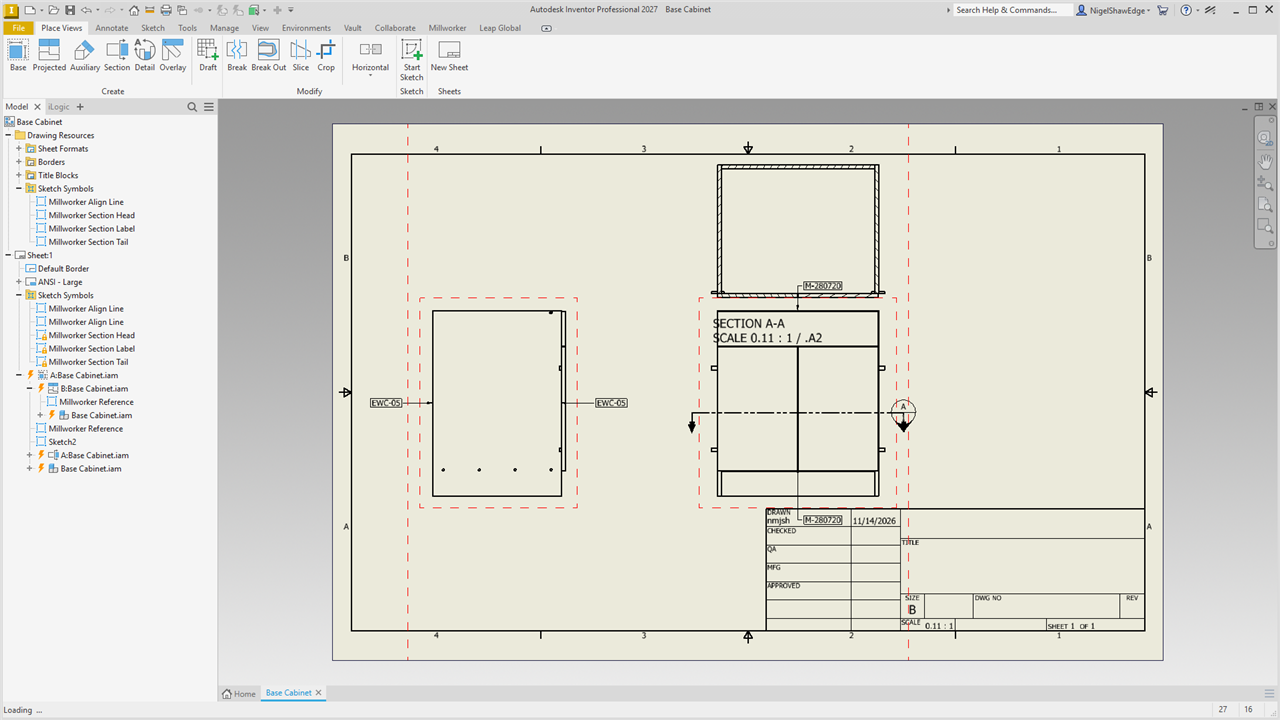
A section view with architectural heads and tails: a bubble with the section and sheet, and an arrow the way it looks.
- A drawing with a view to cut.
- Submittal panel → Section Line.
- Click the view to cut.
- Click the cut point to point, at any angle, as many segments as you need.
- Right-click → Continue.
- Move the section view to where you want it and click to place it.
Section Line runs Inventor's own Section command, so it works the same way:
When the command ends, Millworker puts a head on the end of the cut (a bubble with a solid arrow the way the section looks, and inside it the section's name above a line and the sheet number below) and a tail on its start (a short leg and arrow). They are turned to the cut's angle (the bubble's text stays upright) and tied to the section line, so they follow it when you edit the line.
The section line gets the Millworker Annotation view annotation style as its own override (other sections keep theirs), its letters are cleared, and the section view's label is moved to the bottom left of the view.
The symbols are Millworker Section Head, Millworker Section Label (the bubble's text) and Millworker Section Tail, made in the drawing the first time and drawn pointing right. Put symbols of those names in your drawing template to use your own design; theirs are used as they are. The bubble size is set in Settings.